

8511 Pinecrest Ave, San Diego, CA, 92123
8511 Pinecrest AveSan Diego, CA 92123
Due to the health concerns created by Coronavirus we are offering personal 1-1 online video walkthough tours where possible.
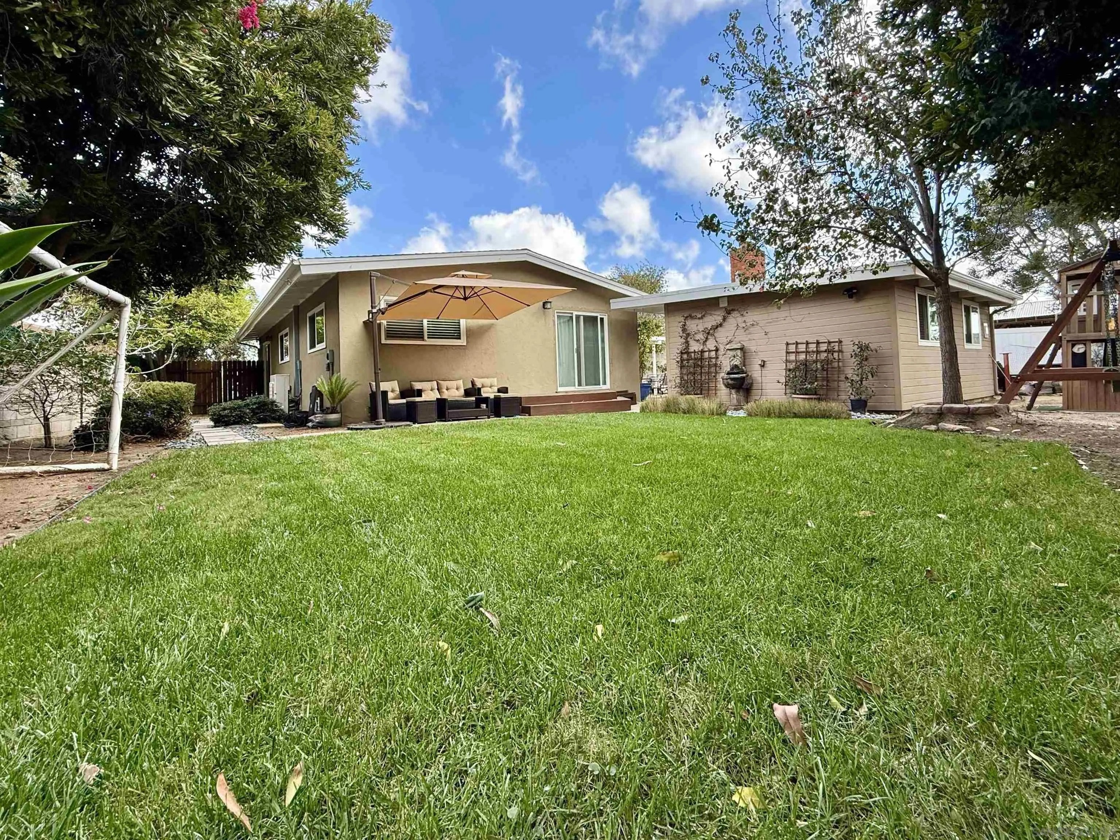
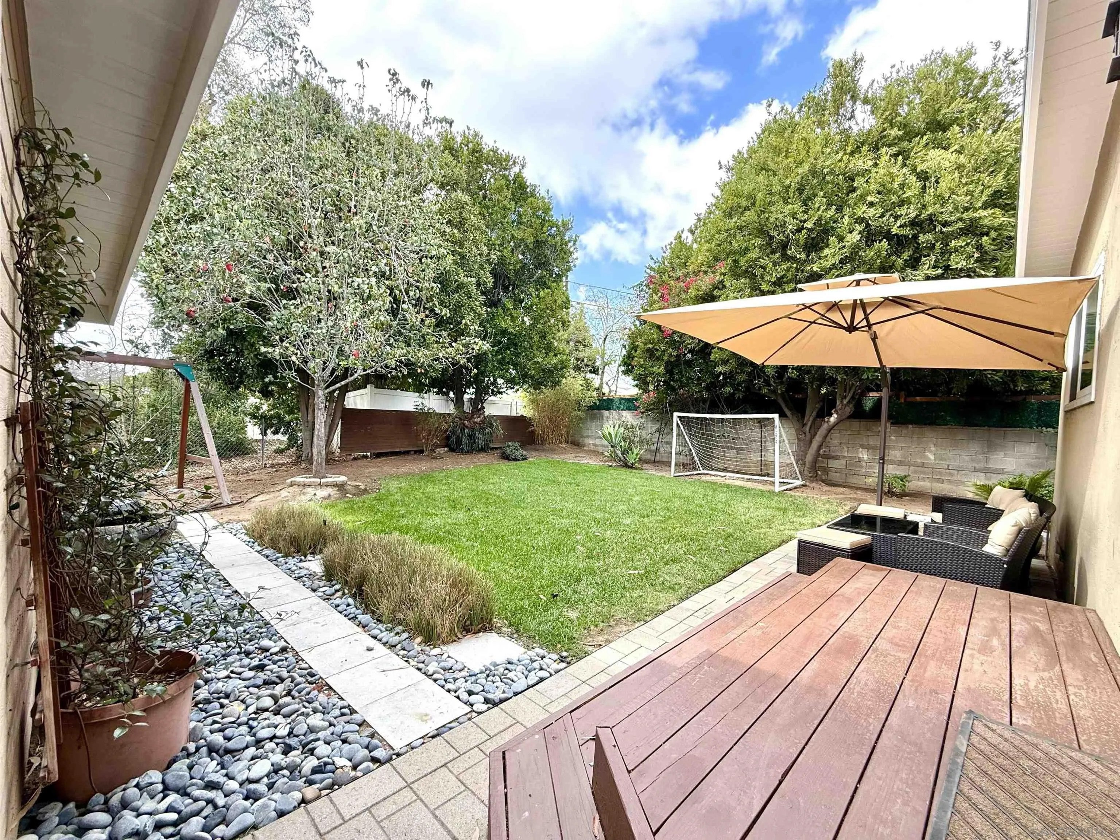
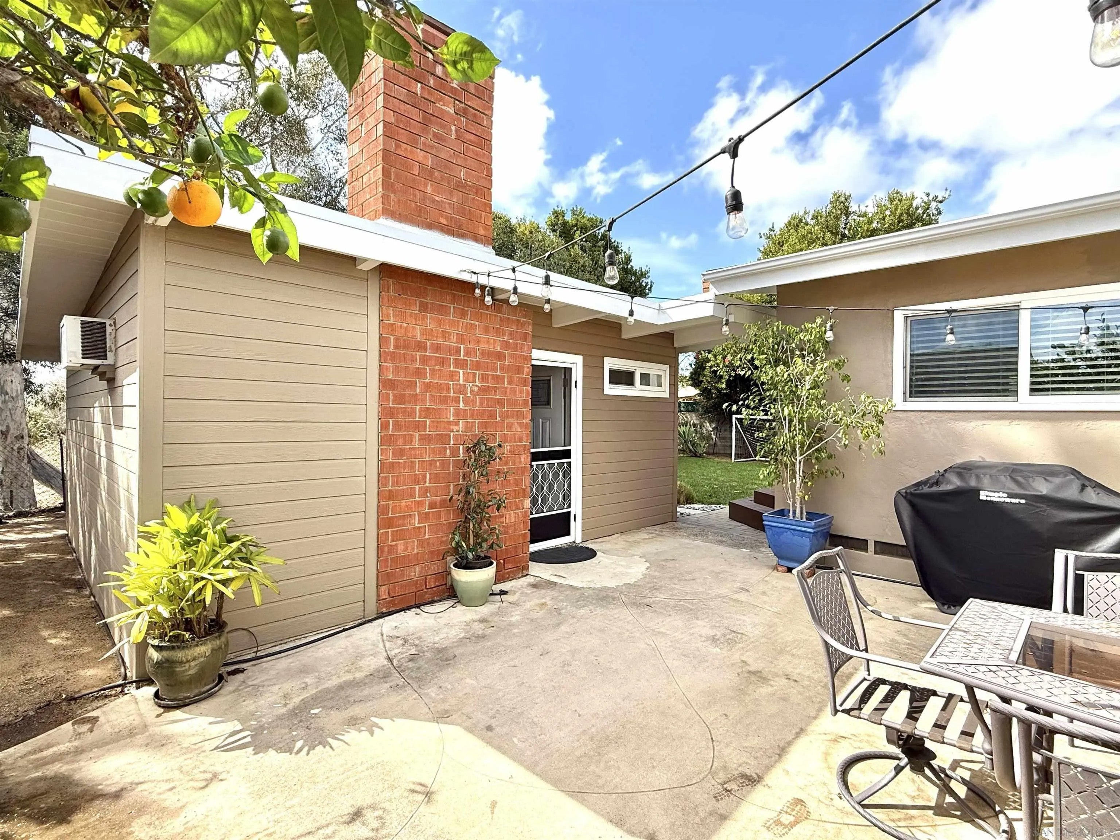
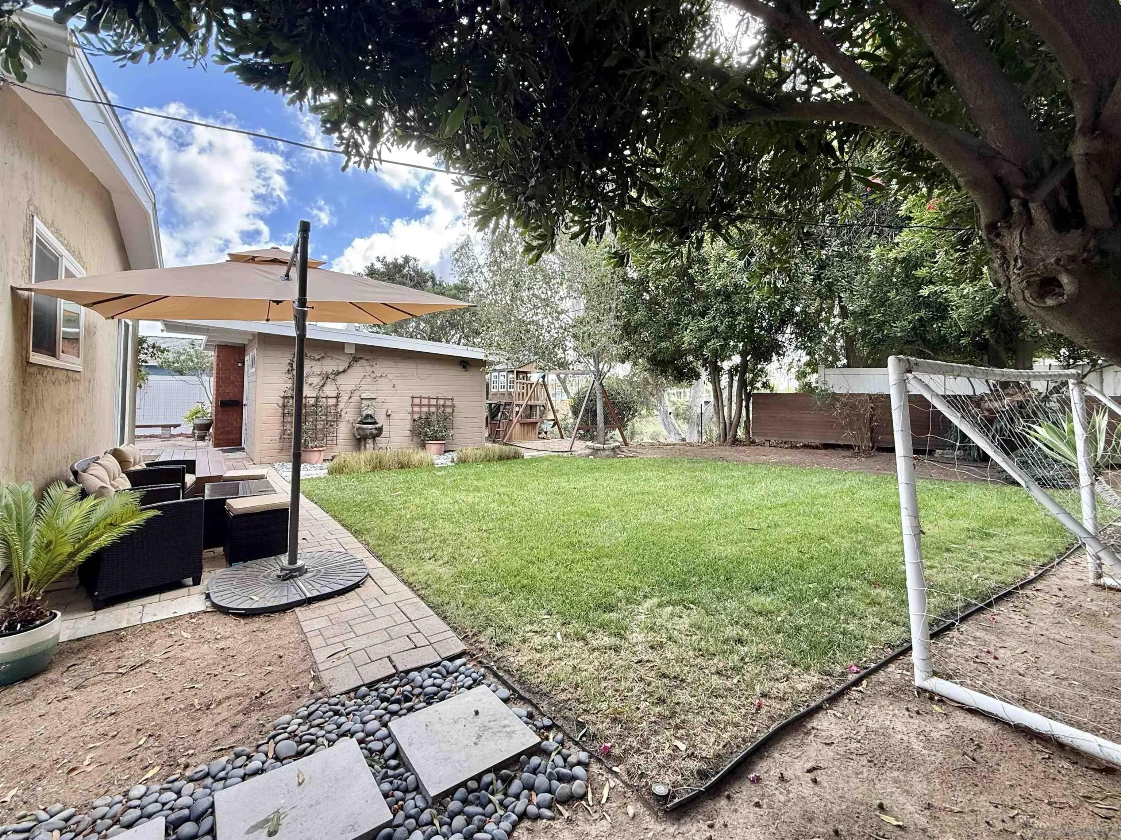
Charming single-story home with a detached addition—ideal for guests, extended family, or recreation room! Situated on a generous lot backing to a canyon, this inviting property features a cozy living area with glass slider, an upgraded kitchen with stainless steel appliances and quartz countertops, and an adjoining dining area. Hardwood flooring extends throughout the home, excluding the kitchen, and the main house offers upgraded bathrooms. The primary bedroom features glass sliders opening to the backyard, while abundant storage adds everyday convenience. The beautifully landscaped backyard is a true retreat, featuring mature fruit trees (lemon, lime, fig, and nectarine), a large grassy area, playground, storage shed, and spacious side patio perfect for outdoor entertaining. Additional highlights include a newer roof (2020), updated water heater, ceiling fans, and added mini-split systems. Refrigerator, washer/dryer to convey. The detached addition offers added flexibility with its own bathroom and a compact kitchen equipped with a two-burner range, sink, microwave, and refrigerator.
| 9 hours ago | Listing updated with changes from the MLS | |
| 2 days ago | Listing first seen on site |

This information is deemed reliable but not guaranteed. You should rely on this information only to decide whether or not to further investigate a particular property. BEFORE MAKING ANY OTHER DECISION, YOU SHOULD PERSONALLY INVESTIGATE THE FACTS (e.g. square footage and lot size) with the assistance of an appropriate professional. You may use this information only to identify properties you may be interested in investigating further. All uses except for personal, non-commercial use in accordance with the foregoing purpose are prohibited. Redistribution or copying of this information, any photographs or video tours is strictly prohibited. This information is derived from the Internet Data Exchange (IDX) service provided by San Diego MLS®. Displayed property listings may be held by a brokerage firm other than the broker and/or agent responsible for this display. The information and any photographs and video tours and the compilation from which they are derived is protected by copyright. Copyright © 2026 San Diego MLS®.
Last checked 2026
Did you know? You can invite friends and family to your search. They can join your search, rate and discuss listings with you.