

12256 Pepper Tree Ln, Poway, CA, 92064
12256 Pepper Tree LnPoway, CA 92064
Due to the health concerns created by Coronavirus we are offering personal 1-1 online video walkthough tours where possible.
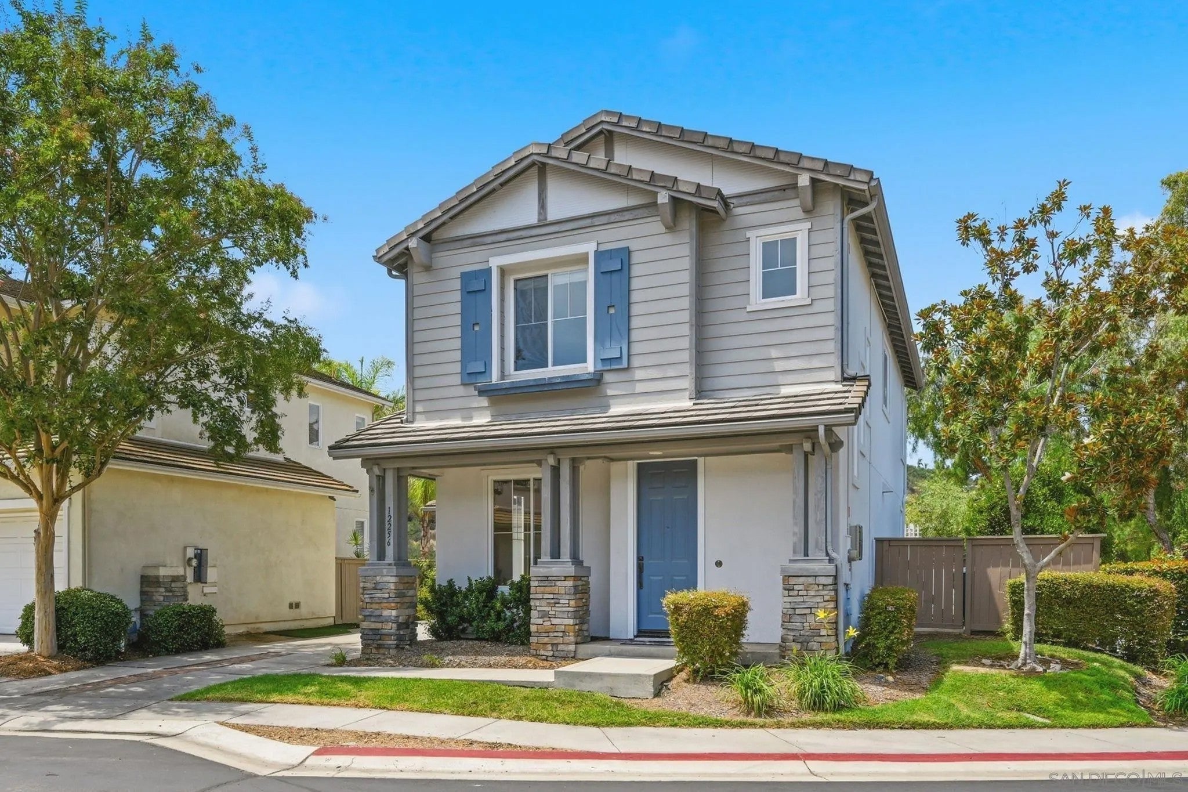
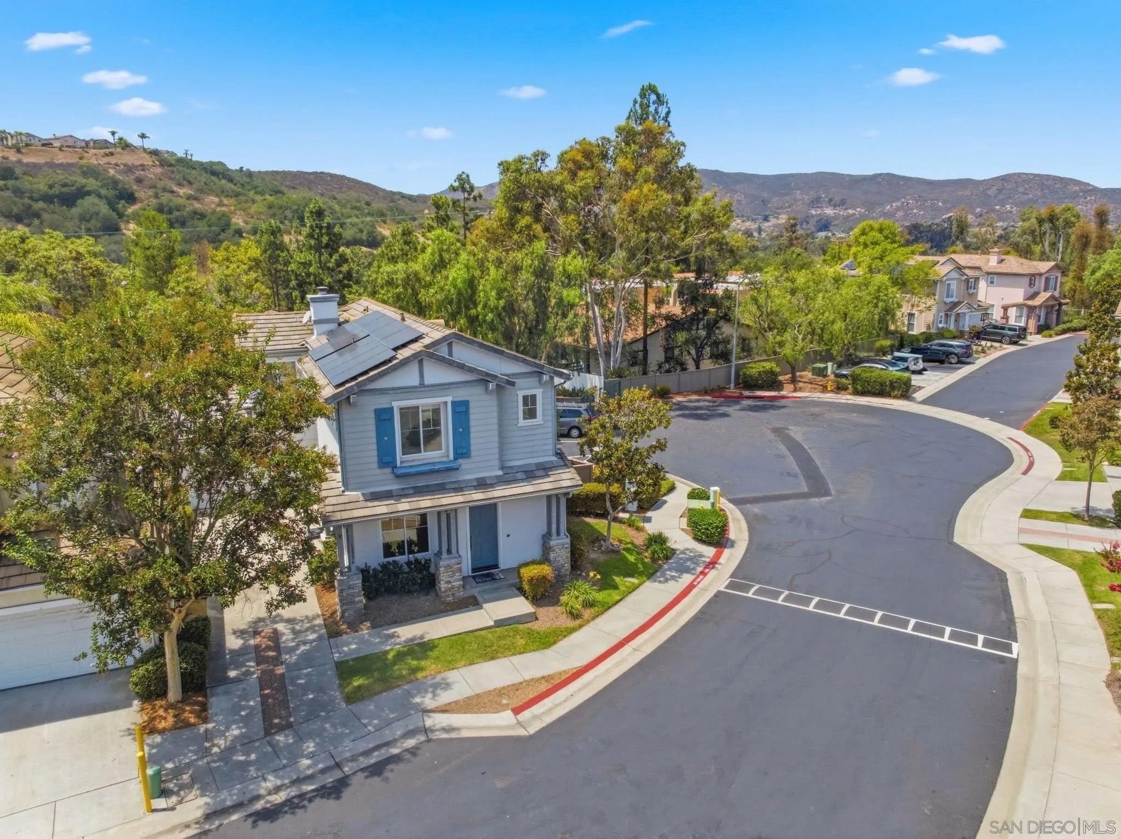
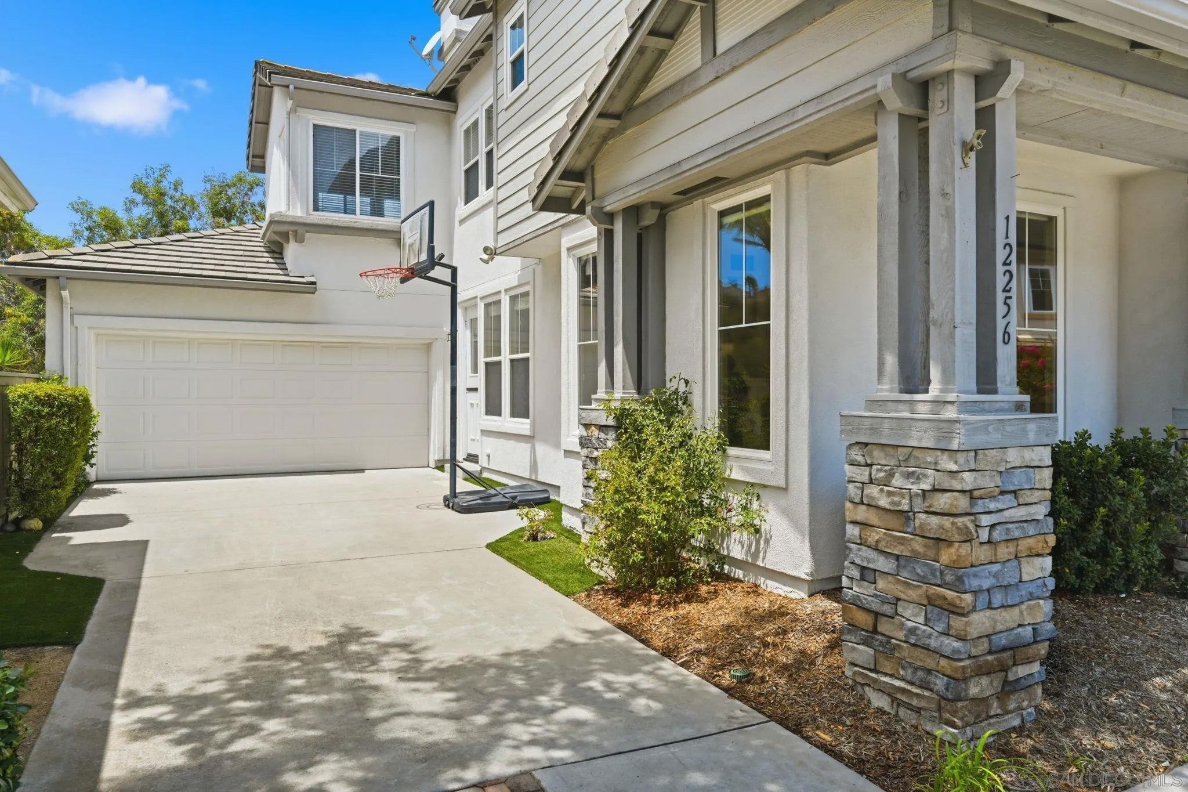
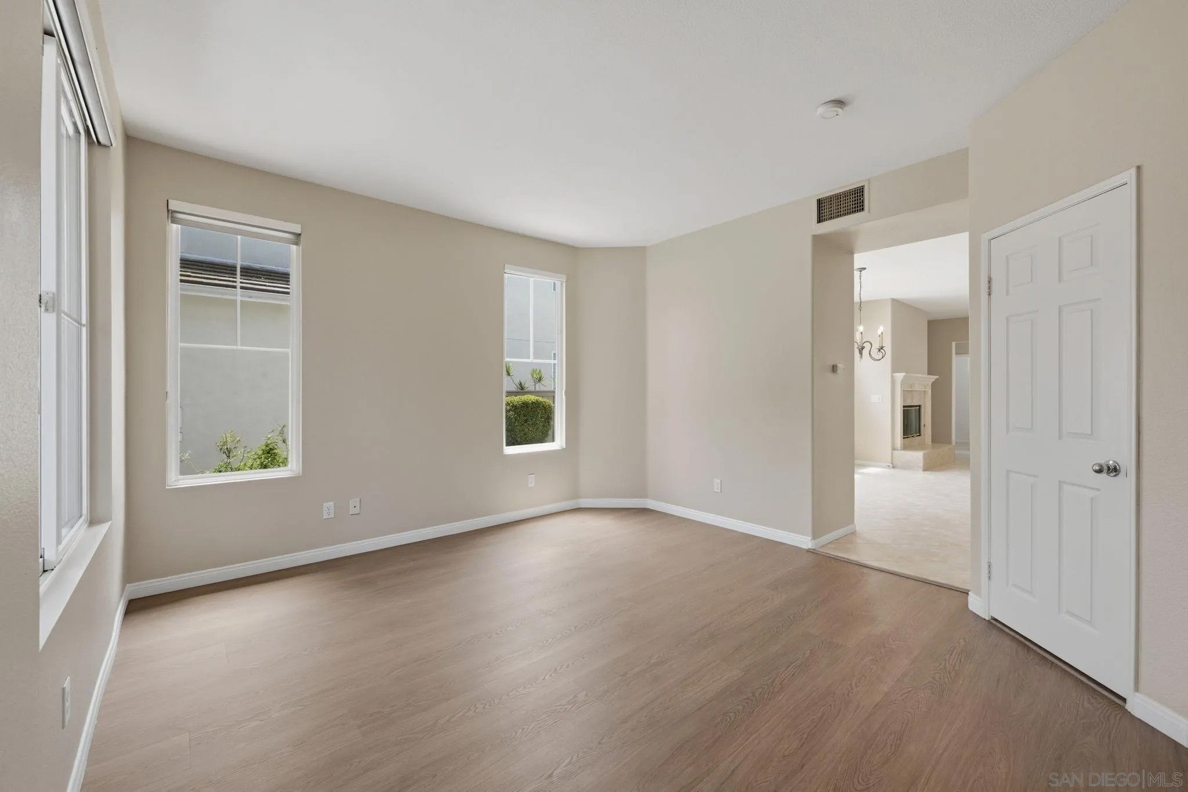
Don't miss this rare opportunity to own a beautiful upgraded corner-lot home on a quiet cul-de-sac in the desirable gated Valencia Creek community. Move-in ready, this bright, open floor plan features large dual-pane windows, formal living room, spacious family room with fireplace, remodeled kitchen with quartz countertops, custom backsplash, stainless steel appliances, and built-in glass door cabinetry. Enjoy fully paid-off solar system, brand-new luxury vinyl plank flooring and carpet, fresh interior and exterior paint, newly remodeled master suite with crown molding, walk-in closet w/ built-in shelving, dual quartz vanities, freestanding tub, walk-in shower & new fixtures. Additional highlights include upstairs laundry room and whole-house water filtration system. Refrigerator, washer, and dryer also convey. Low-maintenance backyard with turf, stamped concrete, built-in BBQ, and waterfall. Attached 2-car garage with built-in storage and long driveway. No Mello-Roos. Located in the award-winning Poway Unified School District, close to shopping, restaurants, and easy I-15 access.
| 3 weeks ago | Listing updated with changes from the MLS® | |
| 3 weeks ago | Status changed to Pending | |
| a month ago | Listing first seen on site |

This information is deemed reliable but not guaranteed. You should rely on this information only to decide whether or not to further investigate a particular property. BEFORE MAKING ANY OTHER DECISION, YOU SHOULD PERSONALLY INVESTIGATE THE FACTS (e.g. square footage and lot size) with the assistance of an appropriate professional. You may use this information only to identify properties you may be interested in investigating further. All uses except for personal, non-commercial use in accordance with the foregoing purpose are prohibited. Redistribution or copying of this information, any photographs or video tours is strictly prohibited. This information is derived from the Internet Data Exchange (IDX) service provided by San Diego MLS®. Displayed property listings may be held by a brokerage firm other than the broker and/or agent responsible for this display. The information and any photographs and video tours and the compilation from which they are derived is protected by copyright. Copyright © 2026 San Diego MLS®.
Last checked 2026
Did you know? You can invite friends and family to your search. They can join your search, rate and discuss listings with you.