

17539 Fairlie Rd, San Diego, CA, 92128
17539 Fairlie RdSan Diego, CA 92128
Due to the health concerns created by Coronavirus we are offering personal 1-1 online video walkthough tours where possible.
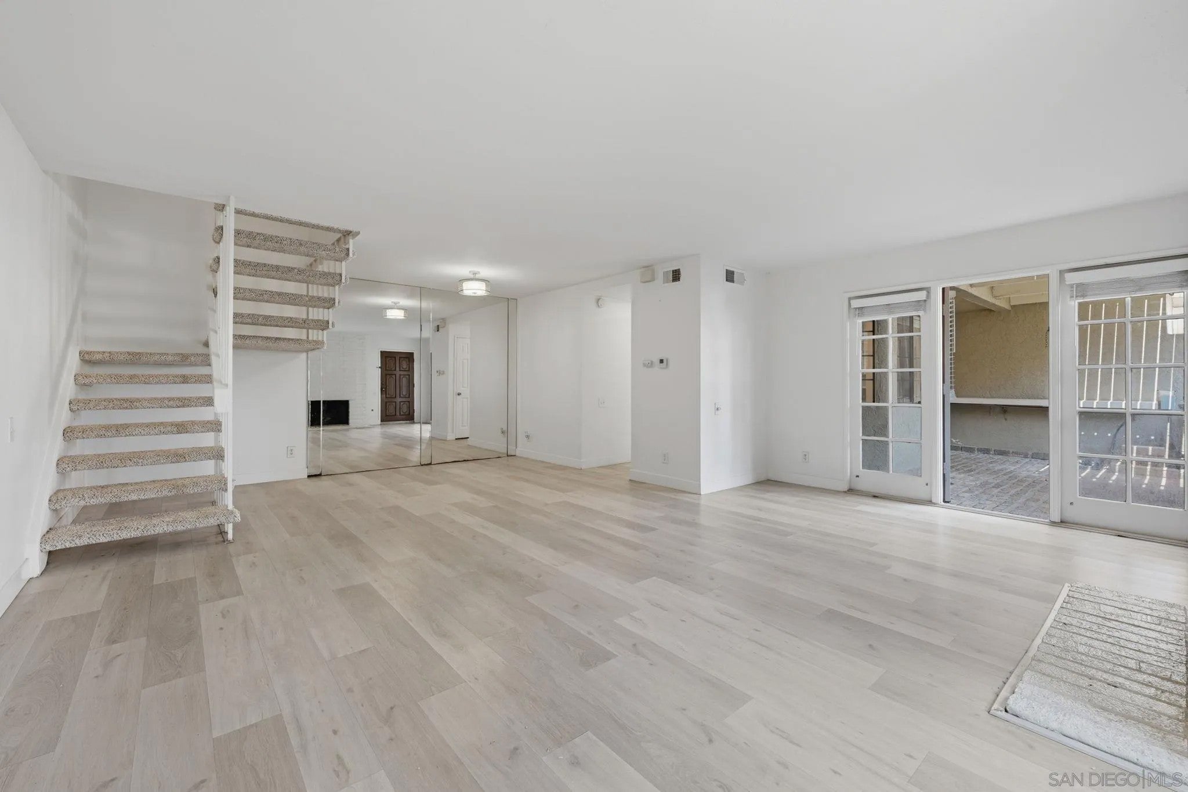
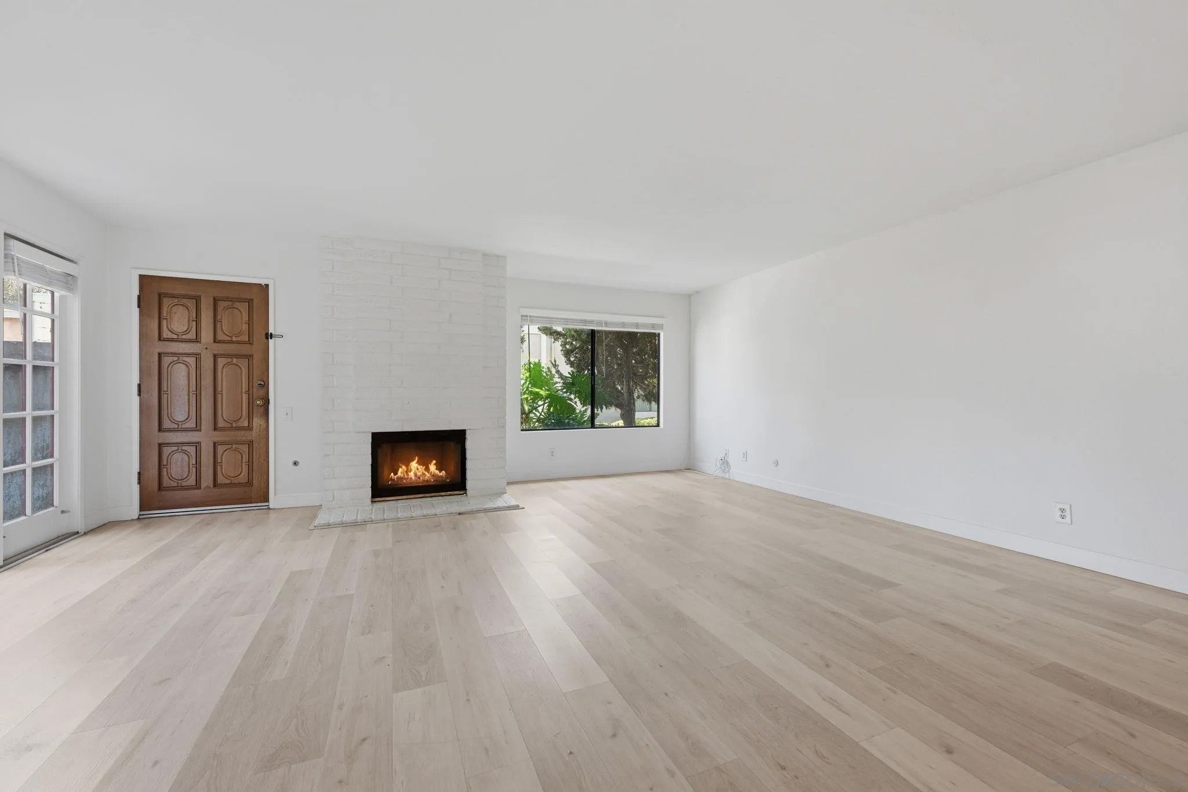
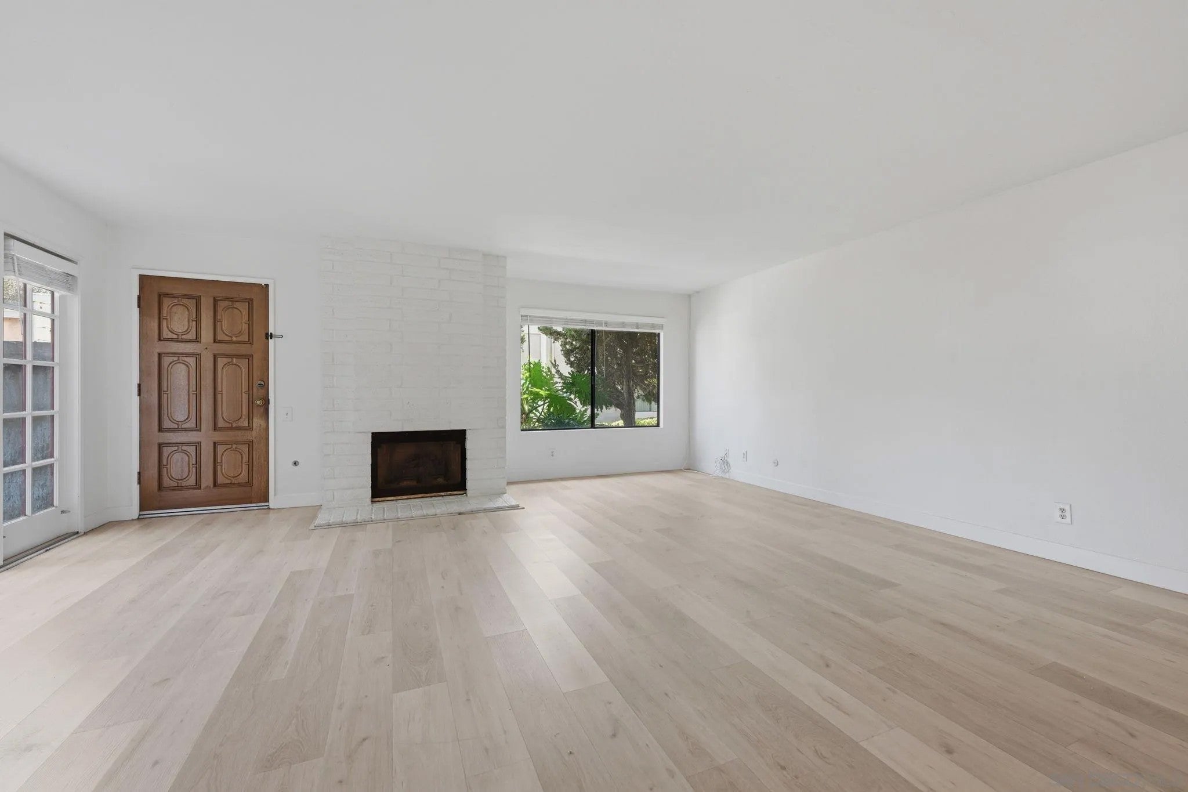
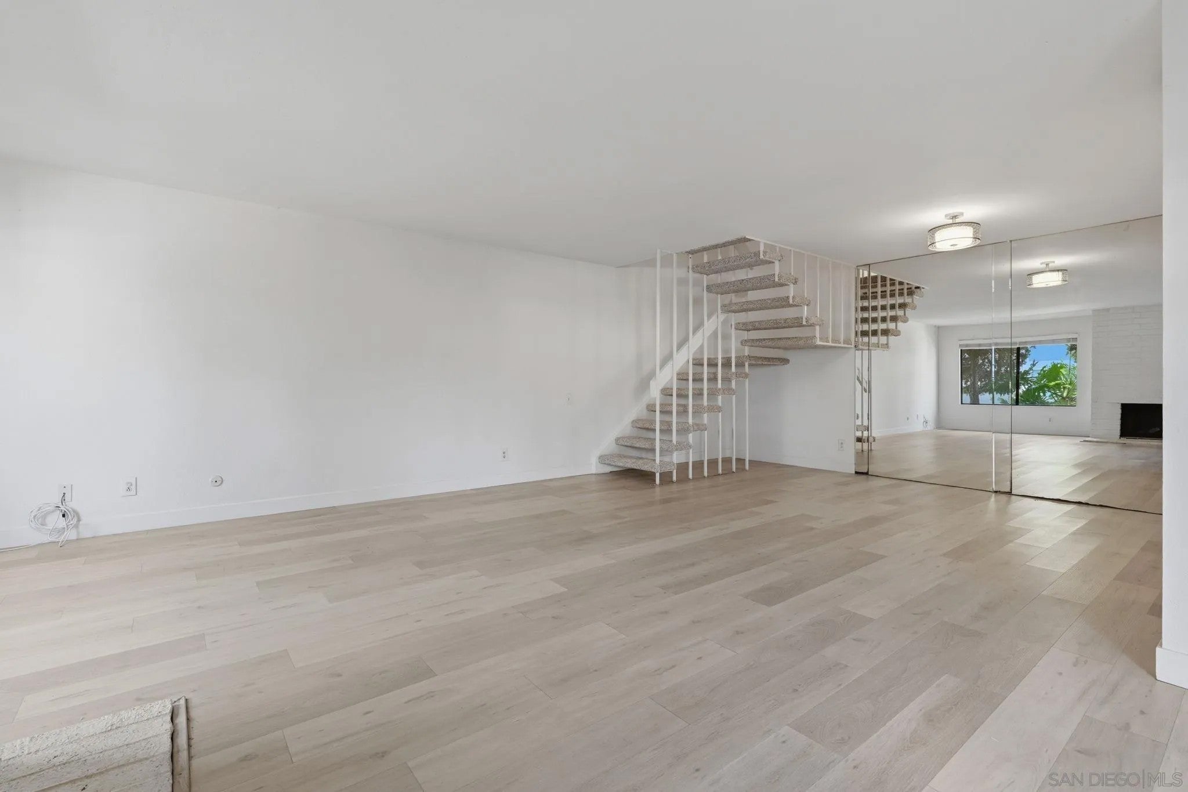
Welcome to this immaculate, spacious townhome in a highly desirable community within the award-winning Poway Unified School District. Filled with natural light, the open floor plan creates a bright and inviting living space, highlighted by a handsome brick fireplace. The freshly painted interior and new flooring give the home a fresh, modern feel. The oversized primary bedroom offers a private balcony and two closets, providing plenty of storage and a relaxing retreat. Step outside to enjoy the private patio, perfect for morning coffee, outdoor dining, or unwinding after a long day. Residents enjoy resort-style amenities including a community pool, jacuzzi, tennis and pickleball courts, and a playground. Complete with a one-car garage and an assigned parking space, this home is ideally located just minutes from freeway access, shopping, and dining. This move-in-ready townhome offers the perfect combination of comfort, convenience, and an exceptional lifestyle.
| a week ago | Listing updated with changes from the MLS® | |
| a week ago | Price changed to $820,000 | |
| 2 months ago | Listing first seen on site |

This information is deemed reliable but not guaranteed. You should rely on this information only to decide whether or not to further investigate a particular property. BEFORE MAKING ANY OTHER DECISION, YOU SHOULD PERSONALLY INVESTIGATE THE FACTS (e.g. square footage and lot size) with the assistance of an appropriate professional. You may use this information only to identify properties you may be interested in investigating further. All uses except for personal, non-commercial use in accordance with the foregoing purpose are prohibited. Redistribution or copying of this information, any photographs or video tours is strictly prohibited. This information is derived from the Internet Data Exchange (IDX) service provided by San Diego MLS®. Displayed property listings may be held by a brokerage firm other than the broker and/or agent responsible for this display. The information and any photographs and video tours and the compilation from which they are derived is protected by copyright. Copyright © 2026 San Diego MLS®.
Last checked 2026
Did you know? You can invite friends and family to your search. They can join your search, rate and discuss listings with you.