

4536 Arizona 2, San Diego, CA, 92116
4536 Arizona St4536 Arizona 2San Diego, CA 92116
Due to the health concerns created by Coronavirus we are offering personal 1-1 online video walkthough tours where possible.
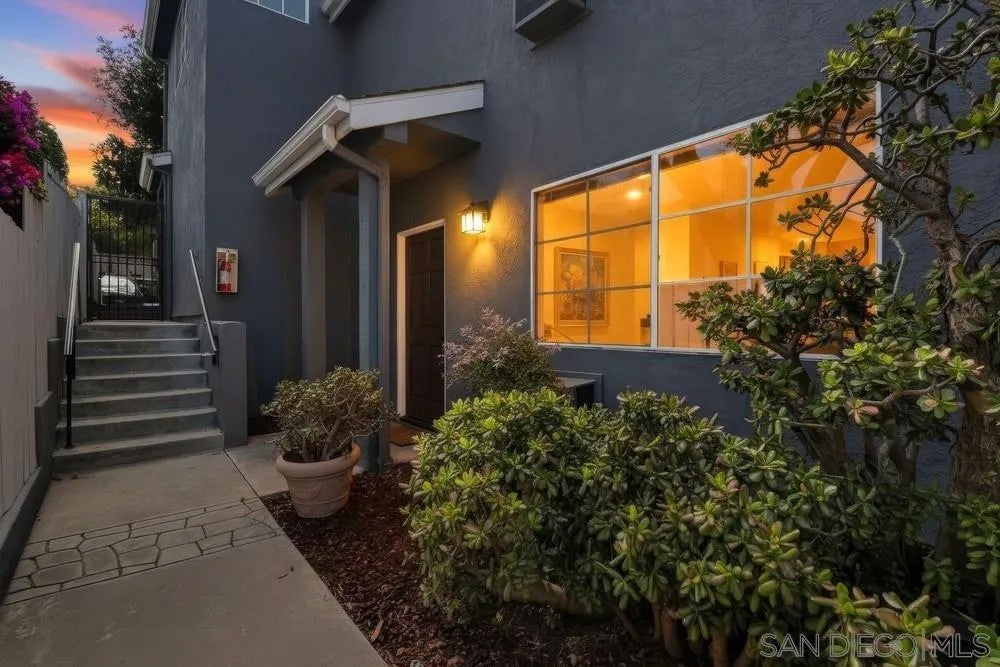
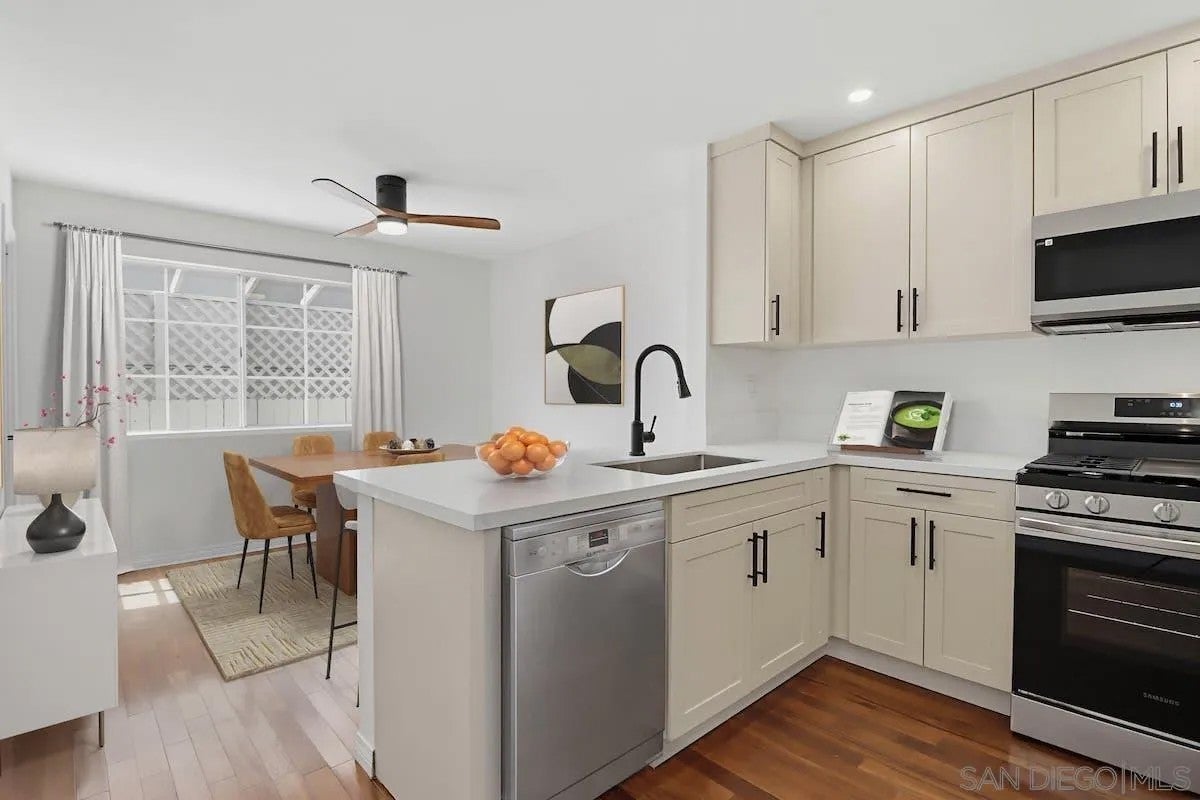
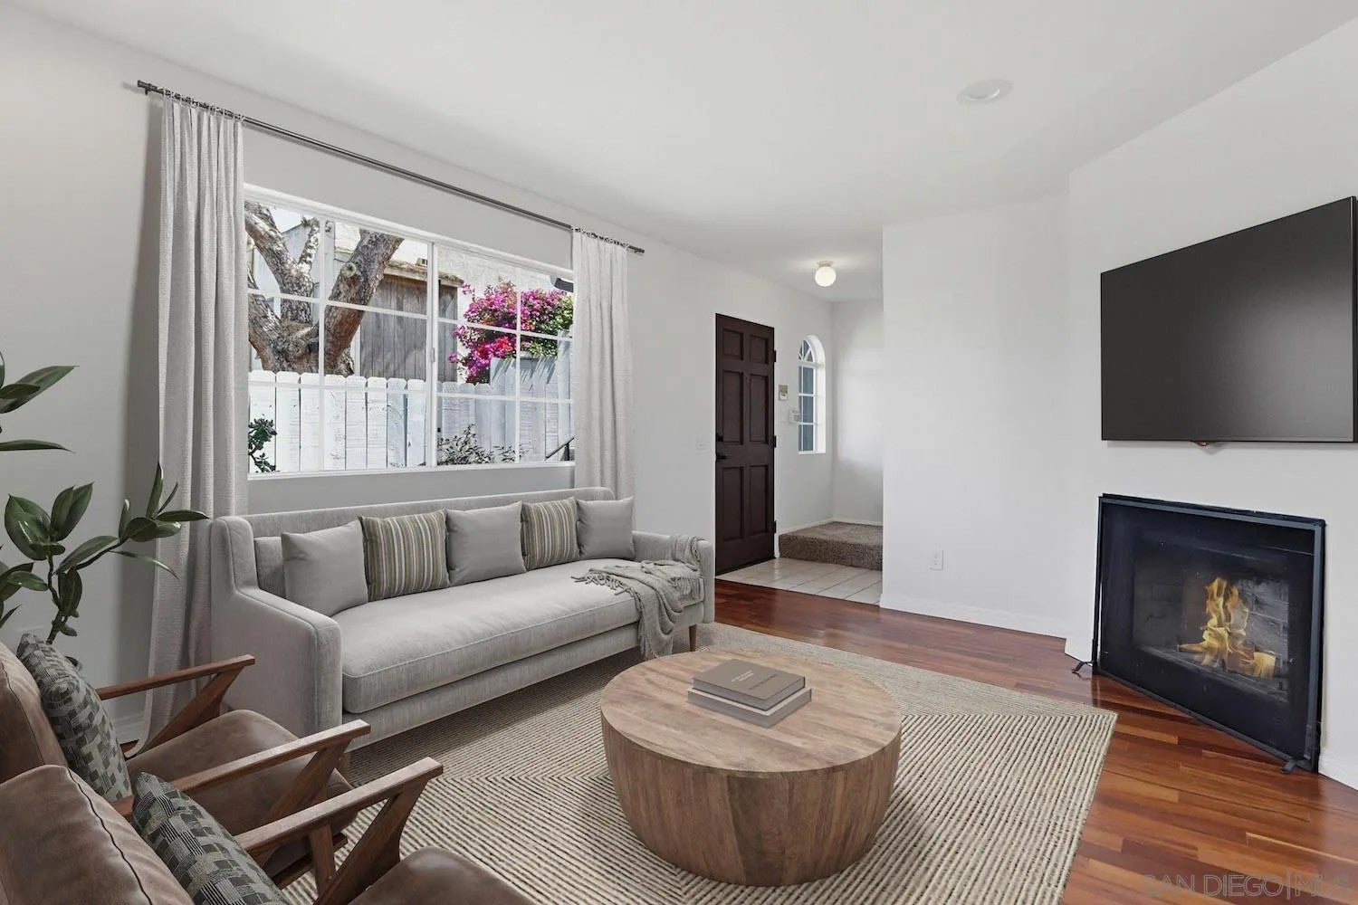
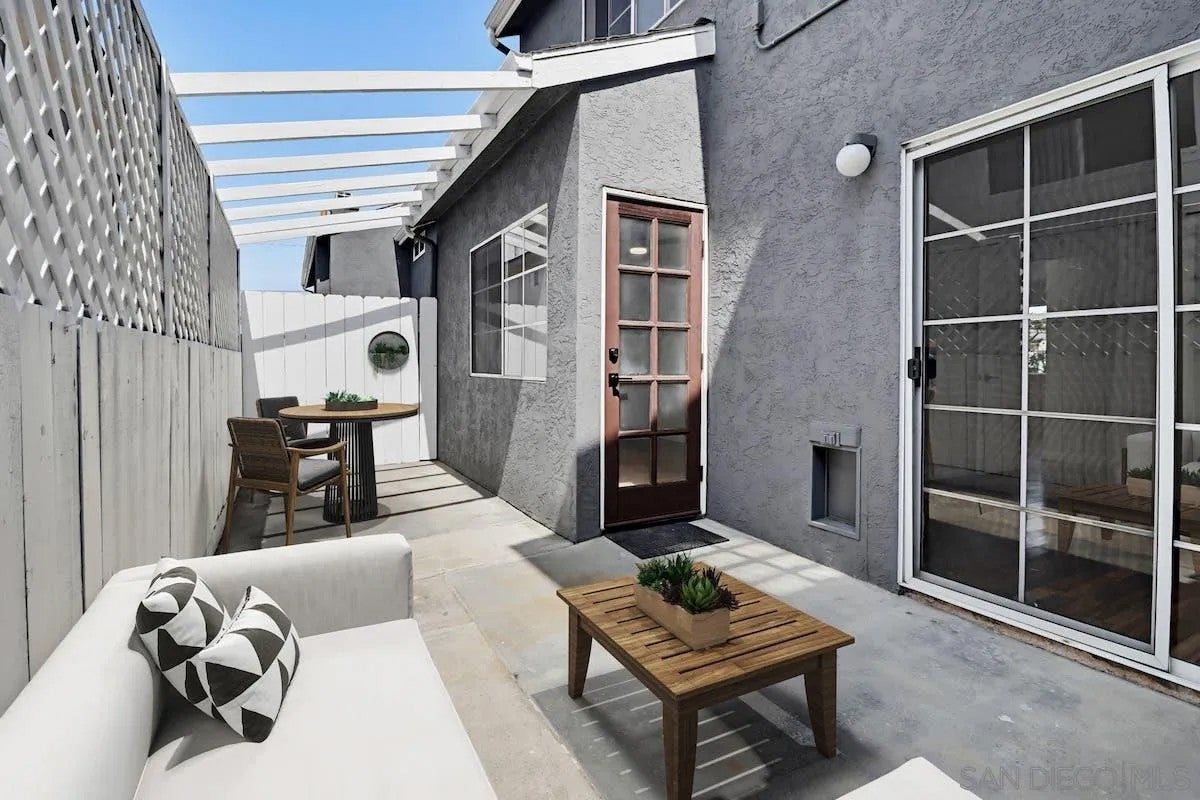
NEW PRICE — $799,000! If you've been waiting for a University Heights townhome to become more attainable, this is the opportunity to see. This 1,313 SF 3BR/3BA two-story home delivers an unusually complete package for central San Diego: Koa hardwood flooring, new kitchen with shaker cabinetry and Calacatta Gold quartz, three bathrooms, a private fenced patio, 2-car tandem garage and additional driveway parking. The flexible floor plan includes a bedroom and full bath on the main level, while the upstairs offers two additional bedrooms with en-suite baths. Located in the heart of University Heights with convenient access to North Park, Hillcrest, Balboa Park, restaurants, cafes and neighborhood amenities. Now offered at $799,000—schedule your private showing and come see whether this is the University Heights home you've been waiting for. Discover the perfect blend of modern sophistication and central San Diego living in this beautifully renovated two-story townhome in the heart of University Heights. This move-in ready residence has undergone a comprehensive interior renovation, showcasing premium finishes and thoughtful upgrades that elevate everyday living. Upon entering, you are greeted by warm Koa hardwood floors that flow throughout the main level, creating a bright and welcoming atmosphere. The walls are freshly painted in Sherwin-Williams Alabaster, a soft, versatile white that enhances natural light. New recessed LED lighting, updated electrical outlets and switches, modern door hardware, and contemporary fixtures throughout ensure both style and functionality. The spacious living room features a large window that fills the space with sunshine and a cozy gas fireplace, ideal for relaxing evenings or entertaining guests. This area flows seamlessly into the brand-new gourmet kitchen, a true centerpiece of the home. Custom shaker-style cabinets finished in a satin Sherwin-Williams Accessible Beige offer timeless elegance and ample storage. Luxurious Calacatta Gold quartz countertops provide durable, high-end workspace, complemented by a large stainless steel farm sink, matte black hardware, and matching stainless steel appliances. Whether preparing daily meals or hosting friends, this kitchen makes every moment enjoyable. Adjacent to the kitchen, the dining area includes a stylish walnut ceiling fan and a large glass door that opens to a private, spacious, fully fenced patio. This outdoor oasis is perfect for morning coffee, al fresco dining, weekend barbecues, or simply unwinding in your own secluded space. A ground-level bedroom offers flexibility as a guest room, home office, or main-level retreat, with a large slider providing direct access to the patio. Nearby, the full bathroom features elegant slate tile flooring and shower for a spa-like experience. Upstairs, you will find two matching primary suites, each with its own private bathroom. These generous retreats include new porcelain tile floors, ample closet space, and large windows—one facing east for gentle morning light and the other west for beautiful evening glow. New bathroom vanity hardware, mirrors, and lighting complete the luxurious feel. Between the suites, a convenient laundry closet houses a full-size side-by-side washer and dryer with room for additional shelving and storage. Freshly installed carpet upstairs adds comfort and a clean, updated look. Parking is convenient and plentiful with a 2-car tandem garage plus an additional driveway space— a significant advantage in this popular central neighborhood. The home is situated in a small, charming complex that offers a sense of community while maintaining privacy. University Heights is one of San Diego’s most desirable central neighborhoods, known for its walkability, tree-lined streets, and vibrant community spirit. Located adjacent to North Park to the south, Hillcrest to the west, and Mission Valley to the north, this home provides effortless access to some of the city’s best amenities. Stroll to Trolley Barn Park for community events, playgrounds, and summer concerts, or explore Balboa Park with its world-class museums, gardens, and the famous San Diego Zoo just minutes away. Food lovers will delight in the incredible dining options nearby, from casual cafes and brunch spots to international cuisine and craft beer scenes in North Park and Hillcrest. Shopping, entertainment, nightlife, and farmers markets are all within easy reach. Families benefit from proximity to highly regarded schools in the San Diego Unified School District and abundant parks and recreation opportunities. Outdoor enthusiasts enjoy hiking trails, biking routes, and quick access to beaches and downtown San Diego. This turnkey townhome represents an exceptional opportunity to enjoy a fully updated, low-maintenance lifestyle in a thriving, central location.
| 4 weeks ago | Listing updated with changes from the MLS | |
| 4 weeks ago | Price changed to $799,000 | |
| 4 months ago | Status changed to Active | |
| 5 months ago | Listing first seen on site |

This information is deemed reliable but not guaranteed. You should rely on this information only to decide whether or not to further investigate a particular property. BEFORE MAKING ANY OTHER DECISION, YOU SHOULD PERSONALLY INVESTIGATE THE FACTS (e.g. square footage and lot size) with the assistance of an appropriate professional. You may use this information only to identify properties you may be interested in investigating further. All uses except for personal, non-commercial use in accordance with the foregoing purpose are prohibited. Redistribution or copying of this information, any photographs or video tours is strictly prohibited. This information is derived from the Internet Data Exchange (IDX) service provided by San Diego MLS®. Displayed property listings may be held by a brokerage firm other than the broker and/or agent responsible for this display. The information and any photographs and video tours and the compilation from which they are derived is protected by copyright. Copyright © 2026 San Diego MLS®.
Last checked 2026
Did you know? You can invite friends and family to your search. They can join your search, rate and discuss listings with you.